The Bothy, Cusworth Hall, Doncaster
Project summary
- ProjectThe Bothy, Cusworth Hall, Doncaster
- ClientHeritage Doncaster/ City if Doncaster Council
- LocationCusworth Hall, Doncaster
- Size-
- Value-
- StatusPlanning
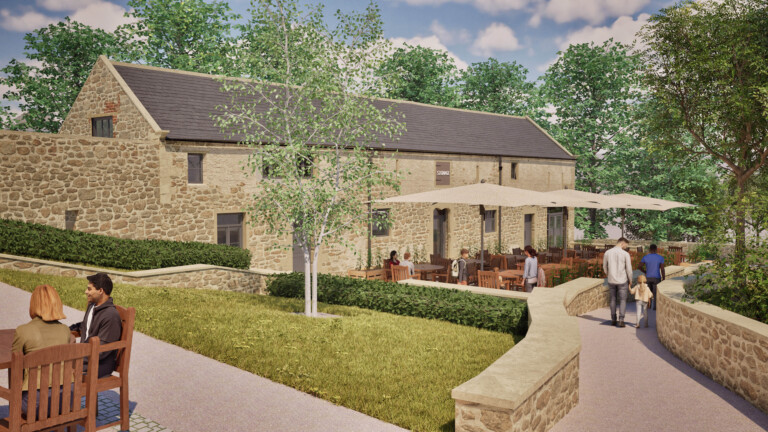
Cusworth Hall is a Grade I listed country house and museum set within a Grade II registered historic park. The nearby Grade II listed former stable block and Bothy is one of the estate’s oldest surviving buildings, dating principally from the early 18th century.
Brewster Bye Architects were commissioned by the City of Doncaster Council and Heritage Doncaster to undertake RIBA Stage 1-3 design services to undertake an options appraisal and develop proposals and submit a planning application for its sustainable reuse. Following consideration of six potential uses, supported by visitor analysis and specialist commercial advice, a new kitchen café and bakery was identified as the preferred option.
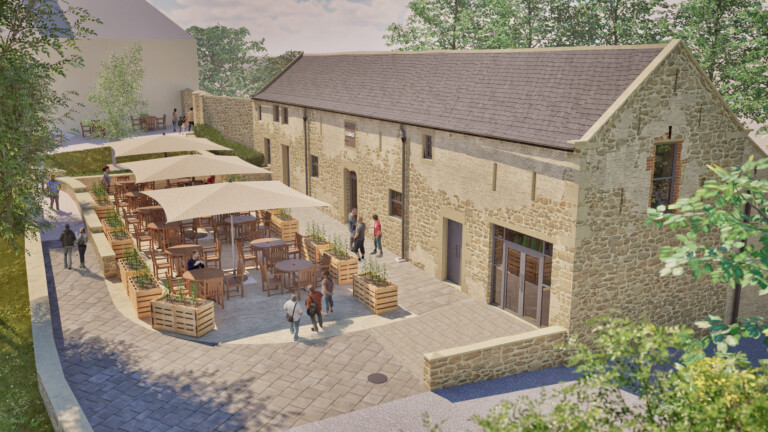
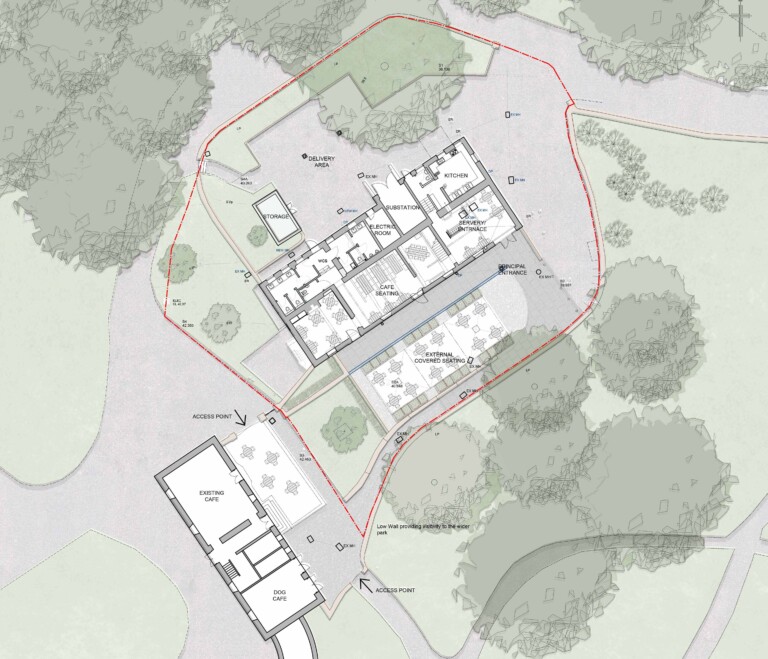
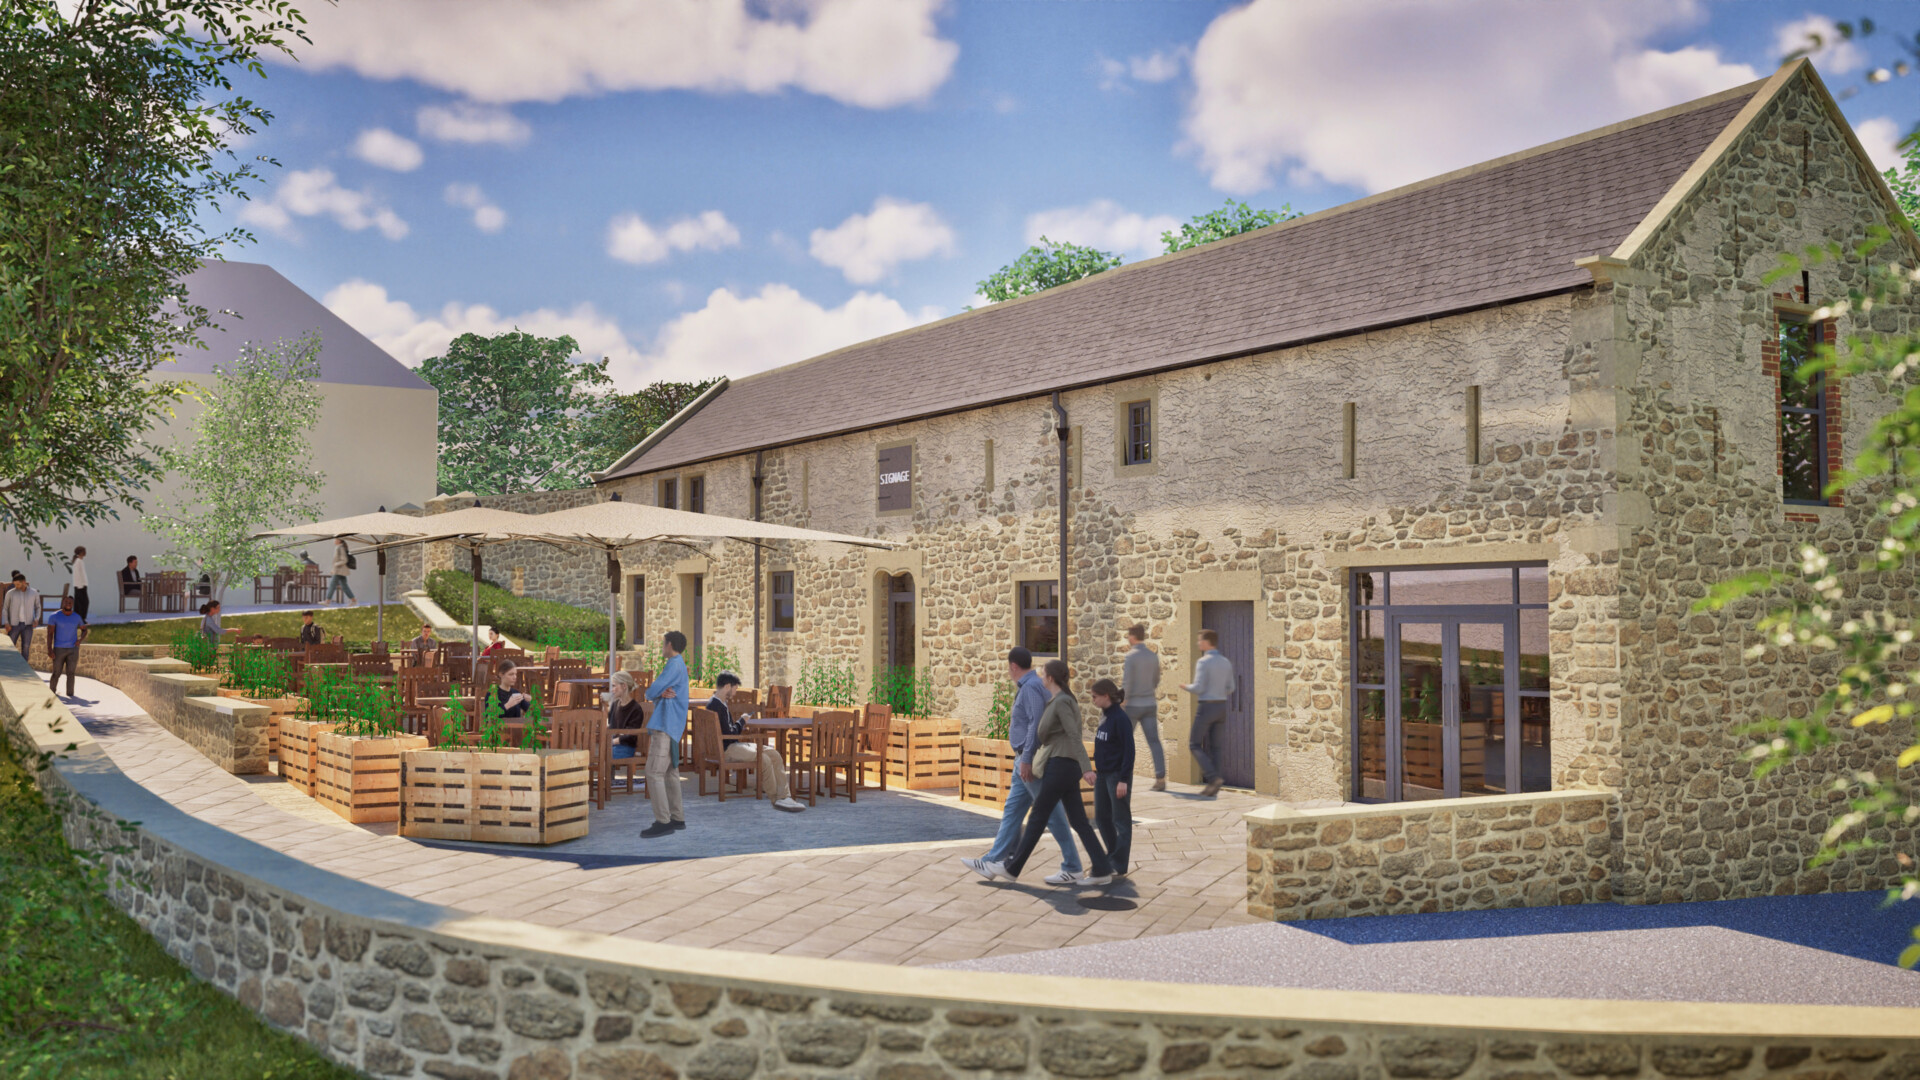
The scheme creates a characterful food and beverage destination accommodating approximately 74 to 154 covers across internal and weather-protected courtyard seating. A new double-height atrium at the principal entrance brings natural light deep into the ground floor, improves connections between levels and creates a welcoming focal point within the building. All other heritage interventions are deliberately limited and reversible, retaining the historic layout, structure and features while reinstating original openings and introducing carefully detailed glazing and access improvements. Enhanced landscaping, covered seating, lighting and improved connections with the existing Tea Rooms create a more attractive, welcoming and commercially viable visitor offer, alongside minor conservation works to secure the building’s long-term future.